

Semi-Custom Homes in Pickerington, Ohio
Proud to be family-owned for 50+ years, two generations. Owner Mike Donley meets every buyer personally and sends weekly build updates himself.

$400s–$600s
Starting price by community
– Enclave from $400s
– Meadowmoore Reserve from $600s
WHERE YOU’LL BUILD
Two Communities, Dozens of Floor Plans
Every Donley home is semi-custom — pick a plan, then make it yours.
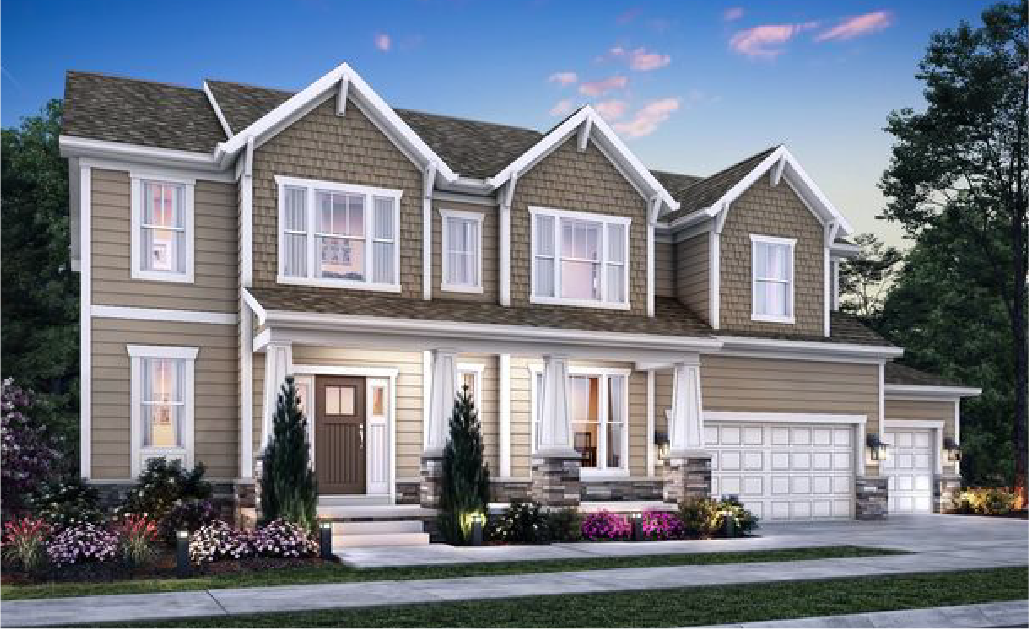

Single-Family Homes
Home sites 1/3 acre – 1 acre
SQUARE FEET
2,432 – 3,975
BEDROOMS
3 – 5
BATHROOMS
2.5 – 3.5
CAR GARAGE
2 – 3+
Starting in the $600s
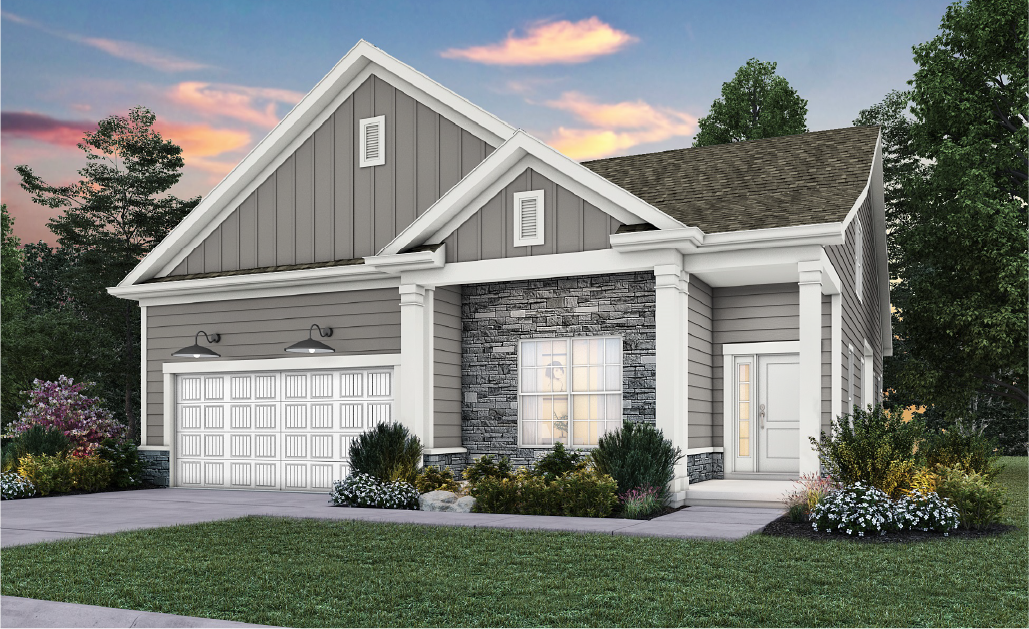

Ranch Condos
Low-maintenance, single-level living
SQUARE FEET
1,678 – 1,997
BEDROOMS
2 – 3
BATHROOMS
2
CAR GARAGE
2
Starting in the $400s

Why Semi-Custom
Custom Homes in Pickerington, Without the Custom-Build Headaches
We handle the architect, the permits, and the paperwork so you don’t have to manage land, contractors, or red tape yourself. The result? You enjoy virtually all the flexibility of a custom home in Pickerington, without having to build one on your own.
THE PROCESS
How It Works
1
Choose from our 2 bedroom condos or 3-4+ bedroom homes in Pickerington
2
Meet with Mike Donley to review and confirm your plans
3
Visit our design studio to make your custom selections
4
We get the permit and handle excavation (2-2.5 months)
5
Construction typically lasts from 6-9 months or less
6
Wrap with a final walkthrough.
EVERY PLAN, AT A GLANCE
Floor Plans & Popular Customizations
Nine plans across two communities — see what buyers change most.
| Floor Plan | Community | Best For | Popular Customizations |
| Stratford / Concord / Belmont | The Enclave | Simple, low-maintenance ranch living | Front porch, full stone front, second story, walk-in shower |
| Avalon | The Enclave | Buyers who want the most flexibility | Pantry in stair space, split four-season/screened porch, custom bath layouts |
| Hayes | Meadowmoore Reserve | First-floor ranch living | Pantry/laundry swap for closet access, sunroom, screened porch |
| Pierce | Meadowmoore Reserve | Two-story great room | Flex room to 5th bedroom |
| Jefferson | Meadowmoore Reserve | Our most popular model home | Bonus room, dining room to suite, 10′ ceilings |
| Hampton | Meadowmoore Reserve | Ranch with covered front
& back porch |
Extended or screened porch, larger garage |
| Harrison I & II | Meadowmoore Reserve | Maximum flexibility, primary suite on 1st floor | Second primary suite upstairs, expanded pantry |
| Bradford | Meadowmoore Reserve | Budget-friendly multigenerational living | First-floor suite from flex rooms |
| Kensington I & II | Meadowmoore Reserve | True second primary suite | Above-grade suite, formal dining/study add-ons |
BUILT FOR THE WHOLE FAMILY
Multigenerational Home Plans
Building for more than one generation of your family? Start here.
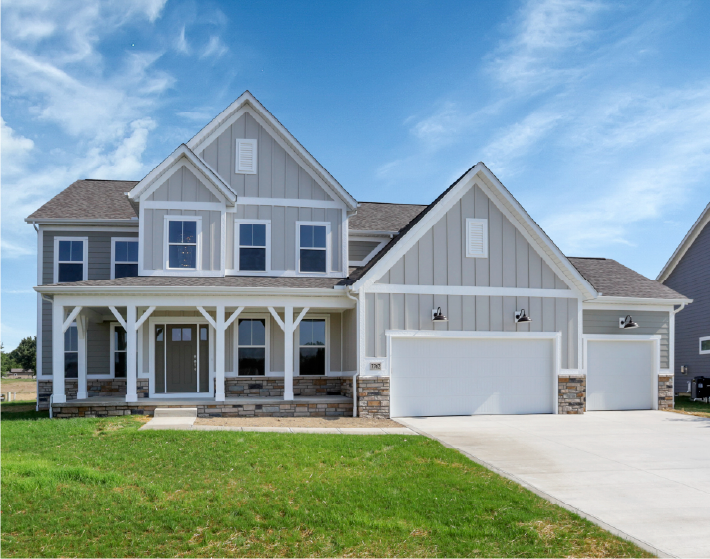
THE BRADFORD
MOST AFFORDABLE
Bradford
Our most affordable option. Converts two first-floor flex rooms into a bedroom and full bath, with all four bedrooms upstairs untouched.
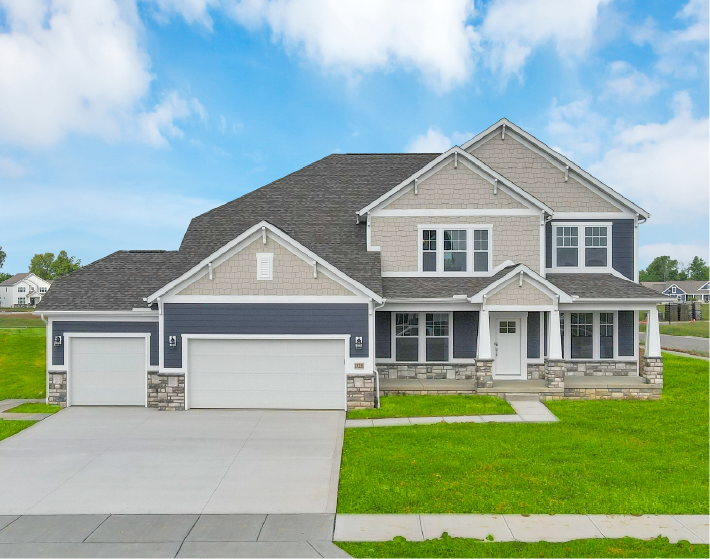
THE KENSINGTON
BEST FOR A SECOND PRIMARY
Kensington I & II
Best for a true second primary suite. A bright, above-grade level with daylight windows and its own bath and closet, plus a separate upper floor just for the primary suite.
THE HARRISON
MOST CUSTOMIZABLE
Harrison I & II
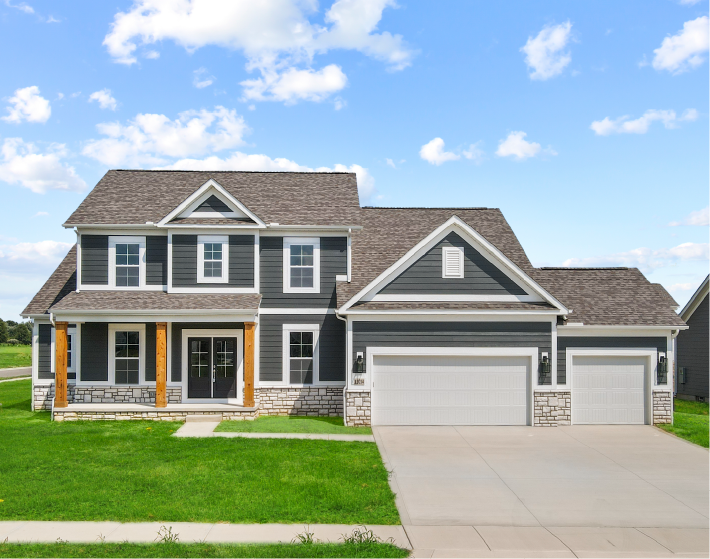
The most customizable layouts. The only two-story plans with a first-floor primary, giving families the option to build two full primary suites in one home.
TRANSPARENT PRICING
Included Features vs. Add-On Options
Included, No Extra Cost
- Hardie Plank ColorPlus siding
- Stone front
- Granite countertops (8+ colors)
- Choice of flooring finishes
Design Option (Cost Varies)
- Relocating walls or rooms
- Upgraded countertops/fixtures
- Additional bedrooms/bathrooms
- Bonus rooms, four-season rooms
Layout changes with no added material cost are often free.
Anything that costs us more to build is passed along transparently
GOOD TO KNOW
FAQs About Our Custom Homes in Pickerington
Yes. Every plan includes quality standard features, plus the option to modify layouts and details to fit your specific preferences.
The Enclave offers low-maintenance 2-bed and 3-bed condo living. Meadowmoore Reserve offers larger single-family homes ranging from 3-5 bedrooms, along with more flexible customization options. Both communities are located in Pickerington, Ohio.
We offer 2-bedroom and 3-bedroom condo floor plans at The Enclave, with single-family homes (3 bedrooms or larger) at Meadowmoore Reserve. In both communities, we pride ourselves on efficient construction: around 6 months for The Enclave and 9 months for Meadowmoore Reserve.
Absolutely! Plans like the Hayes and Hampton start as 3 bedroom homes Pickerington families can further modify, from pantry layouts to porches. All plans are customizable.
The Jefferson, Pierce, Bradford, and Kensington are popular 4 bedroom homes Pickerington buyers choose for extra space, with room to add a fifth bedroom or suite.
Meadowmoore Reserve home sites range from ⅓ acre up to a full acre, well above the typical quarter-acre lot.
Yes! In-ground pools are welcome at most home sites, and fences are permitted if you have a pool.